
103 Walnut Dr, Hendersonville, Tennessee, 37075
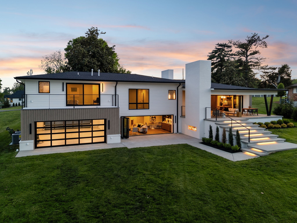
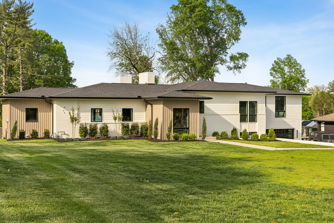
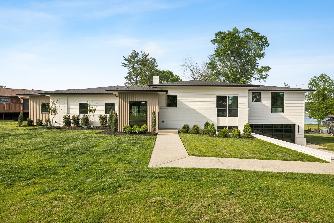
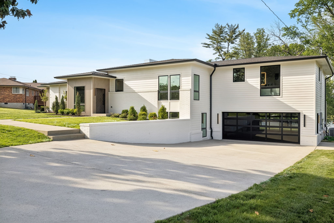
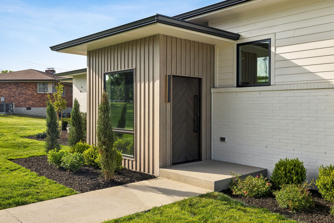
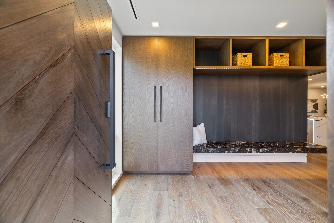
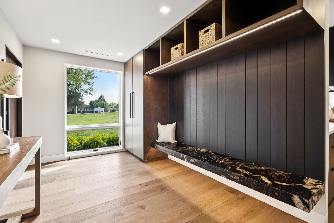
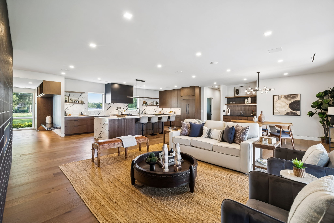
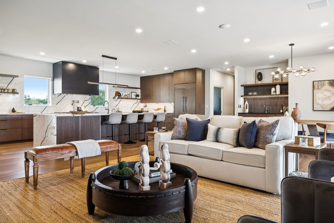
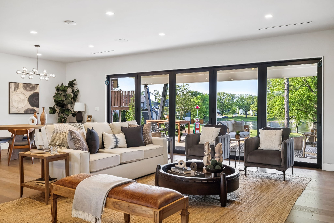
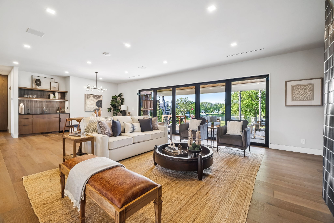
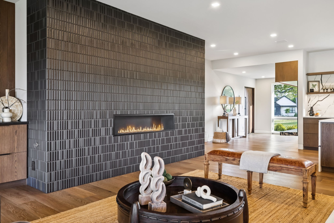
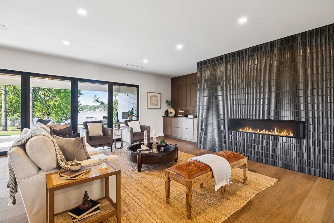
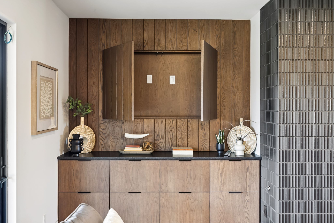
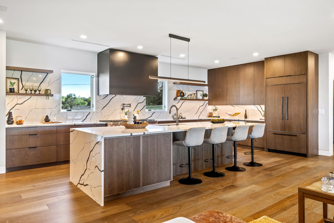
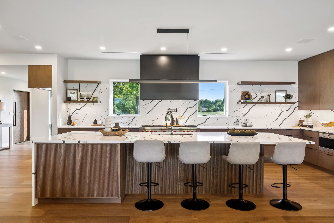
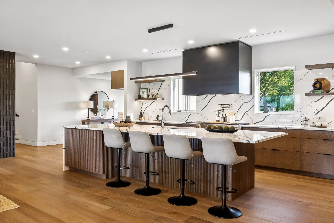
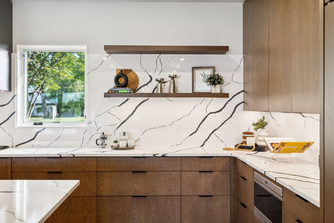
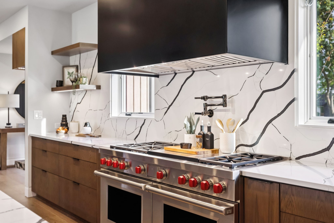
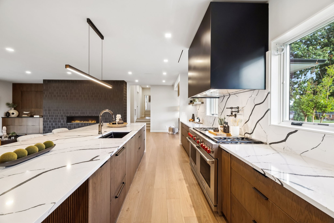
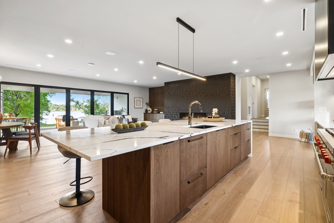
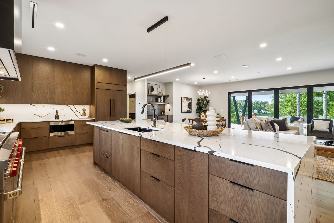
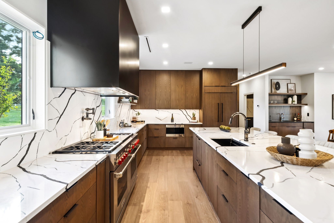
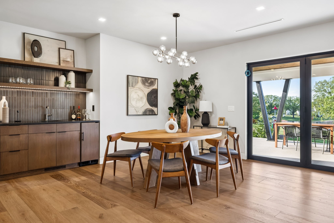
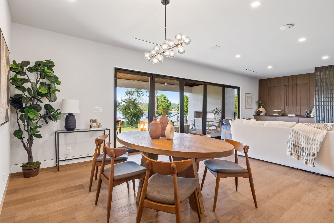
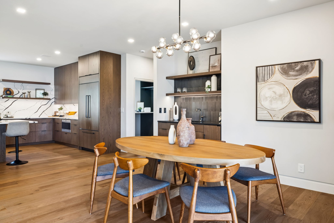
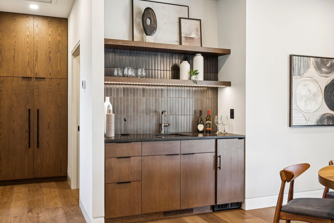
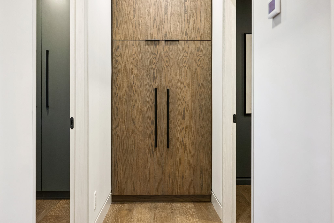
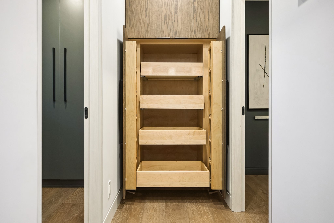
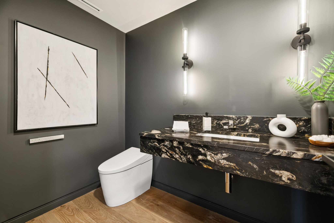
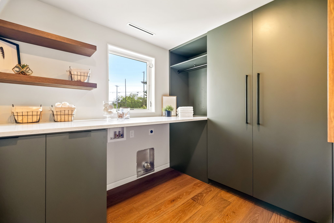
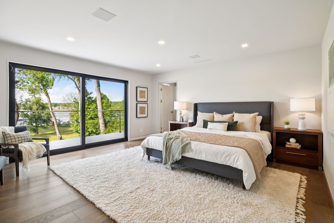
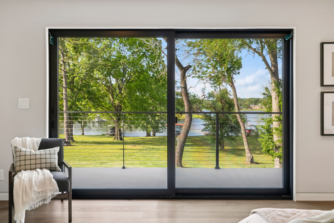
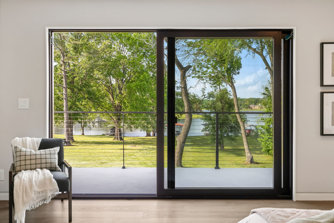
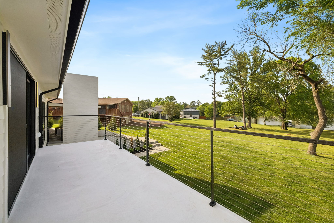
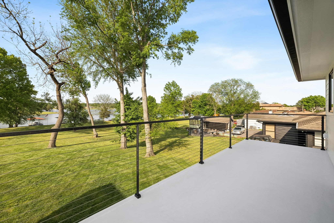
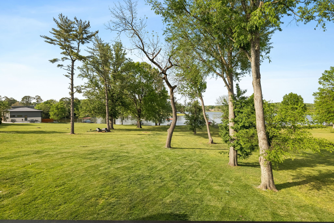
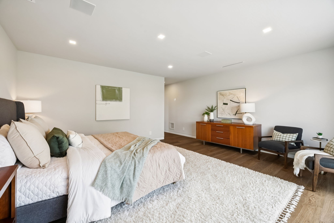
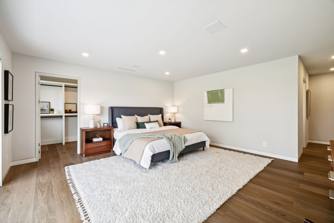
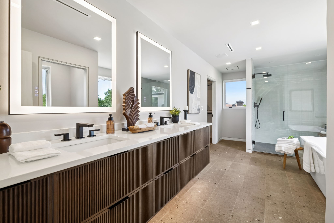
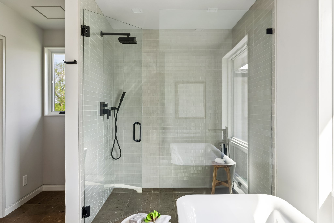
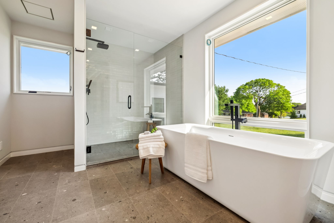
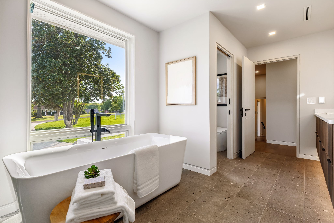
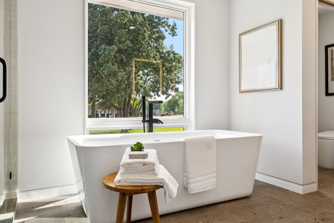
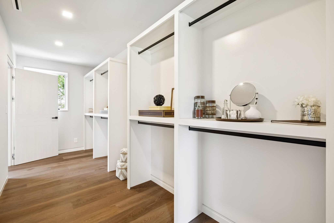
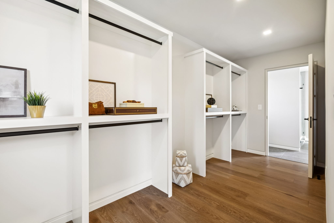
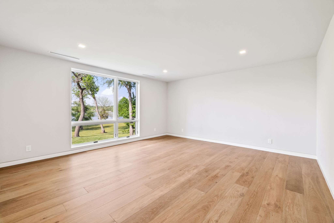
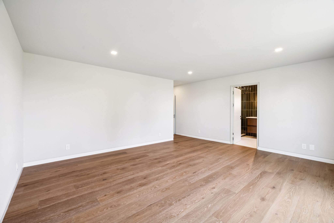
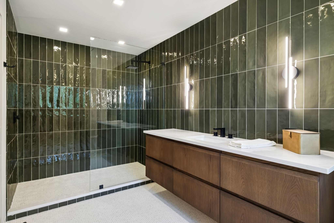
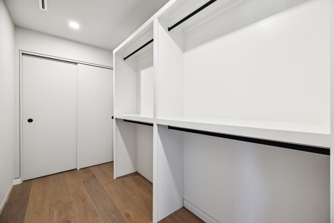
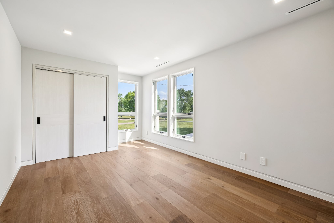
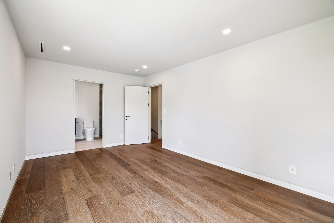
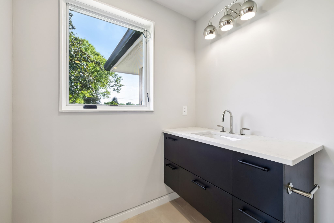
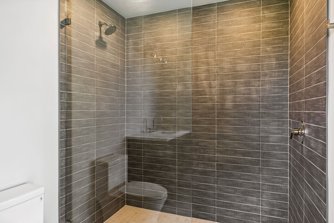
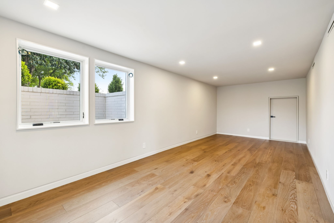
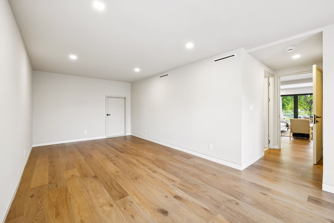
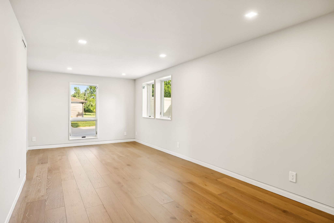
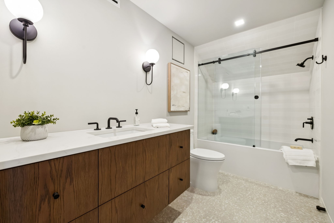
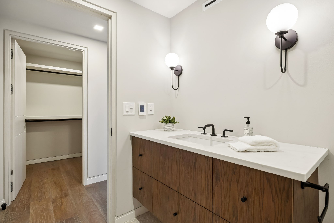
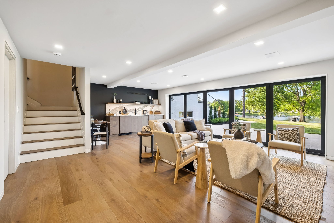
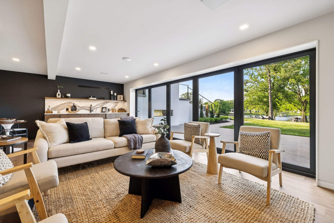
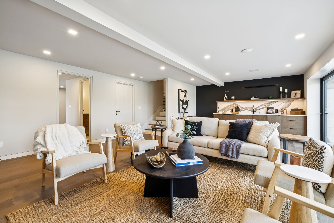
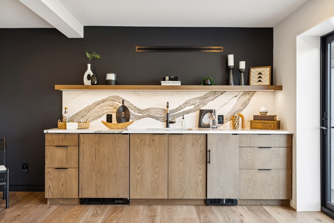
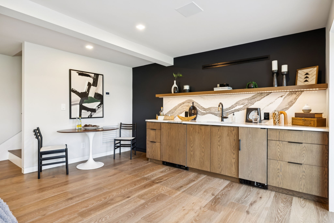
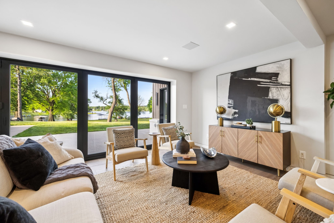
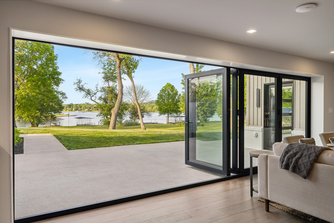
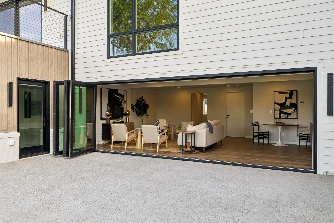
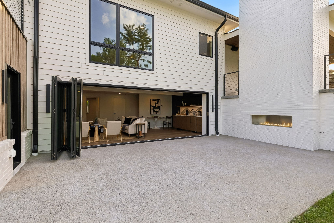
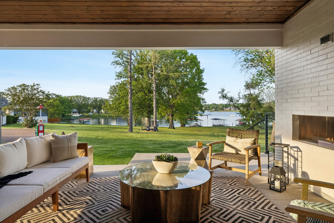
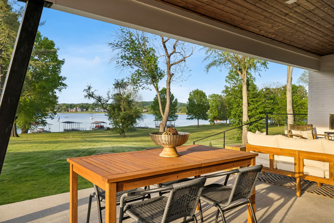
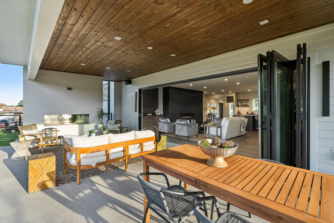
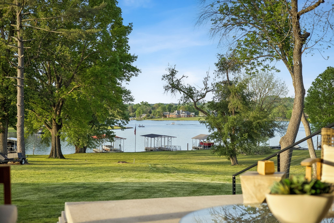
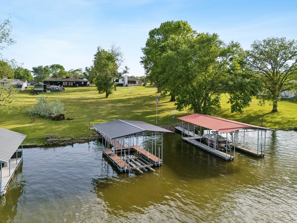
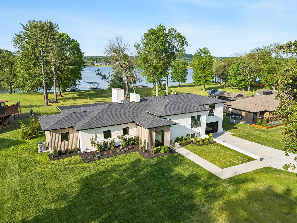
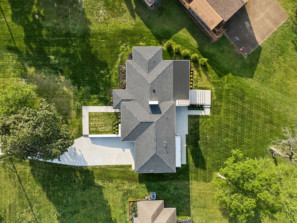
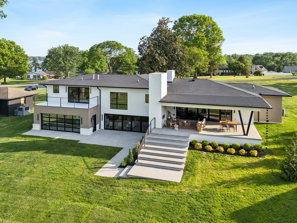
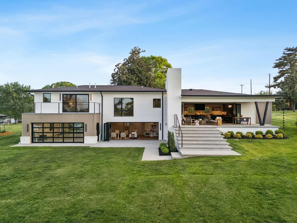
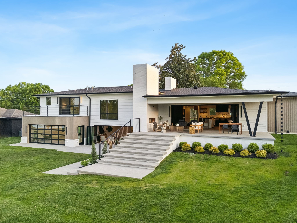
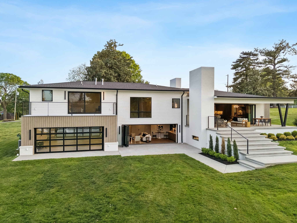
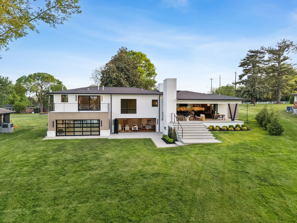
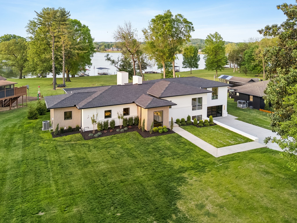
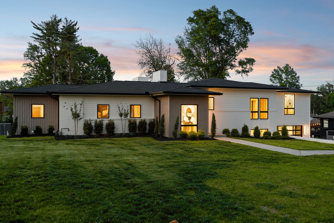
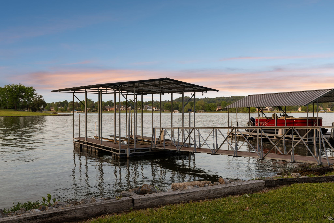
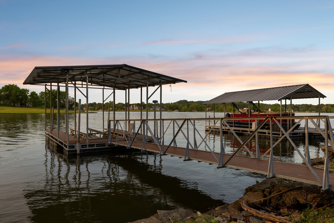
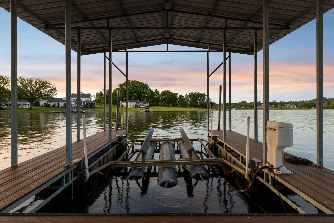
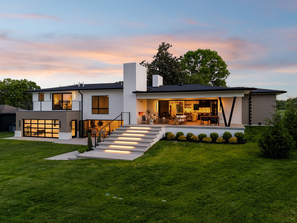
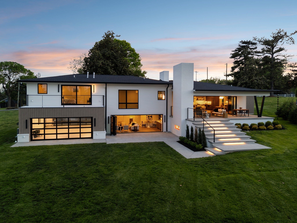
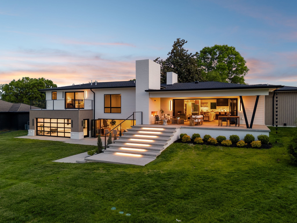
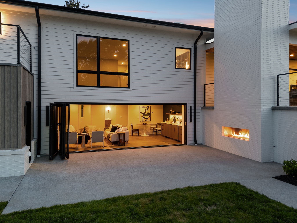
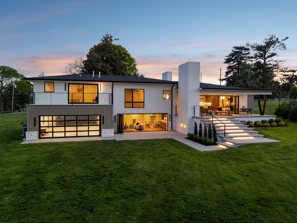
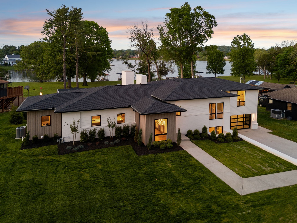
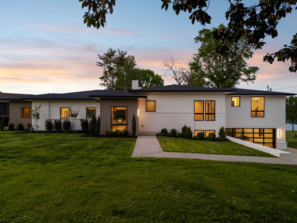
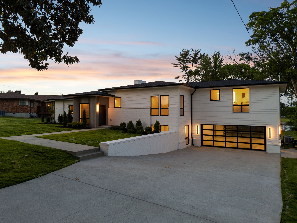
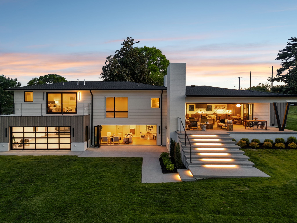
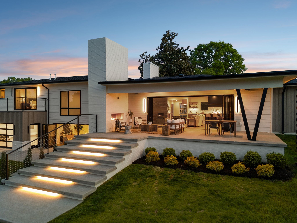
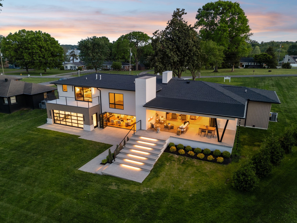
Tucked into one of Hendersonville’s most desirable lake-access pockets, 103 Walnut Drive is a rare jewel box where refined design meets effortless lake living. This fully reimagined contemporary home showcases striking mid-century influences, curated for buyers who value architectural detail, elevated finishes, and intentional living. From the moment you arrive, the clean lines and modern exterior set the tone for what’s inside—a thoughtfully designed interior featuring over $400K in custom millwork, wide plank flooring, quartz surfaces, designer tile, and a seamless flow ideal for both everyday living and entertaining. The chef’s kitchen is a true centerpiece, outfitted with Wolf appliances, a statement waterfall island, and custom detailing throughout. Smart home ready with Lutron pre-wiring for lighting and blinds, zoned Sonos audio, and multiple WiFi access points along with whole-home efficiency with three HVAC systems and spray foam insulation. Every space has been intentionally designed—from spa-like baths with heated floors and designer fixtures to en-suite bedrooms with walk-in closets—creating a home that feels both luxurious and livable. Beyond the walls, the lifestyle is what truly sets this property apart. Enjoy your private covered dock with hydro lift, electricity, and water—perfect for spontaneous days on Old Hickory Lake. The outdoor living experience continues with a covered patio featuring surround sound and a stained Douglas fir ceiling, plus gas and pre-wiring in place for a future pool. Located less than 5 minutes from multiple marinas, TailGate Brewery, and the iconic Moby Dicky’s, and just under 30 minutes to downtown Nashville, this home offers the perfect balance of retreat and convenience. This is more than a home—it’s a turnkey opportunity for those seeking modern design, lake access, and an elevated lifestyle in one of Middle Tennessee’s most sought-after waterfront communities.
Active
$3,320,000
Single Family / Detached
4 bds
4.5 ba

3,752 Sqft

0.70 Acre
3189475
3 Stories
Built in 2025
Lake Shore Estates Sec 2

3614 ()
Disclaimer: The information contained in this listing has not been verified by Compass RE and should be verified by the buyer.
 Information provided by Realtracs
REQUEST MORE INFO
ADDRESS & DIRECTIONS
- Street Address: 103 Walnut Dr
- City: Hendersonville
- State: Tennessee
- County: Sumner
- Subdivision: Lake Shore Estates Sec 2
- Directions:
I-65 North, take Vietnam Veterans Blvd. (386), Exit Gallatin Road going North, turn right on Sanders Ferry Road, go approximately 2 miles, turn left on Walnut Drive. Home will be on the left.
PROPERTY FEATURES
Amenities
- Fireplace
- View
General Information
- Above Grade Finished Area : 2803Square Feet
Heating /Cooling Features
- Cooling in Property:
- Cooling: Central Air
- Heating in Property:
- Heating : Central
Interior Features
- Interior Features: Built-in Features
- Fireplace in Property:
- Fireplace Features: Gas
- Fireplaces Total : 3
- Levels : Three Or More
- Basement Description : Finished
- Appliances : Double Oven
- Laundry Features : Electric Dryer Hookup
Parking Features
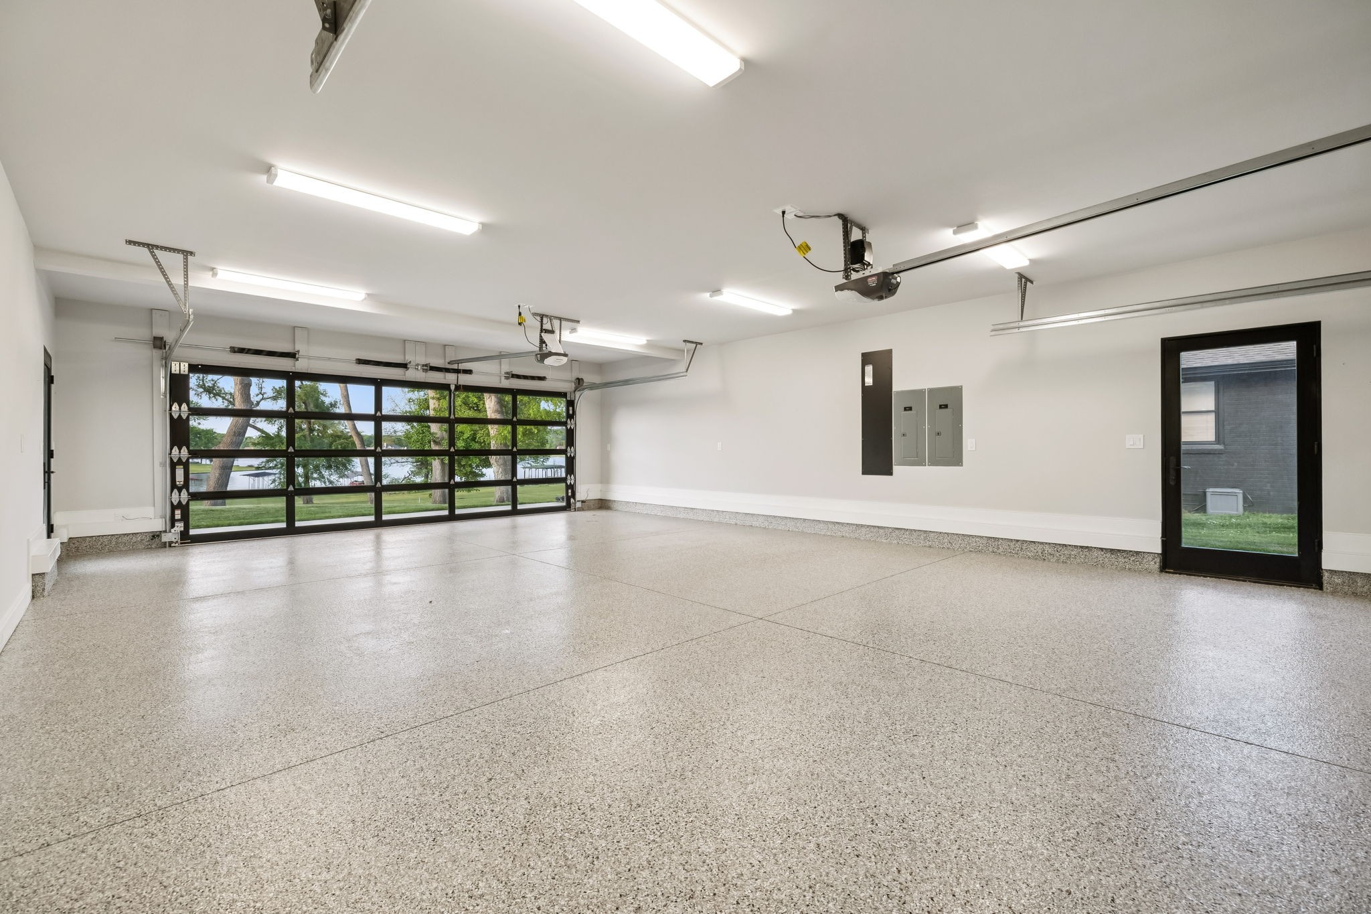
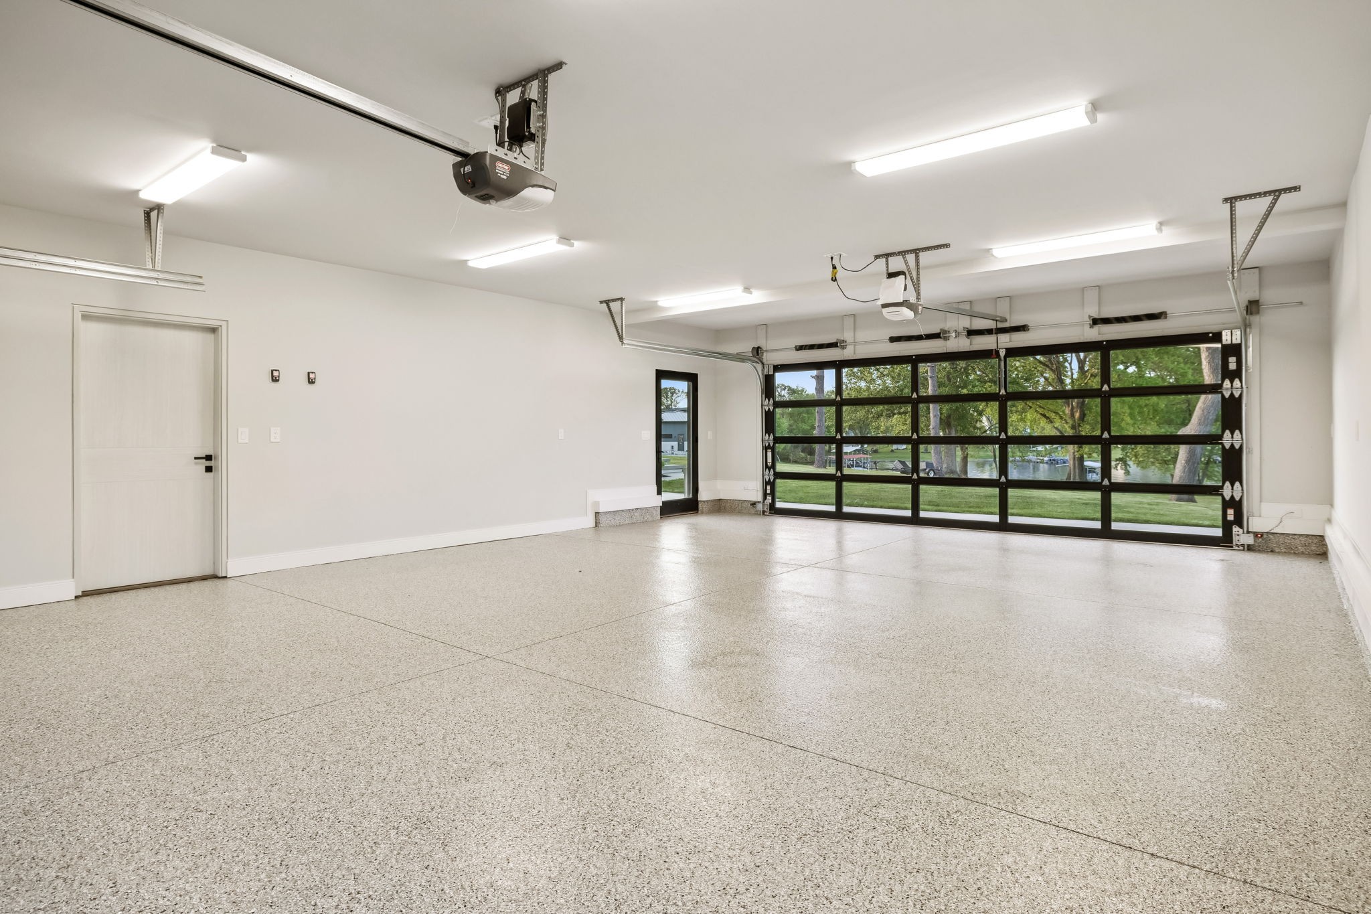
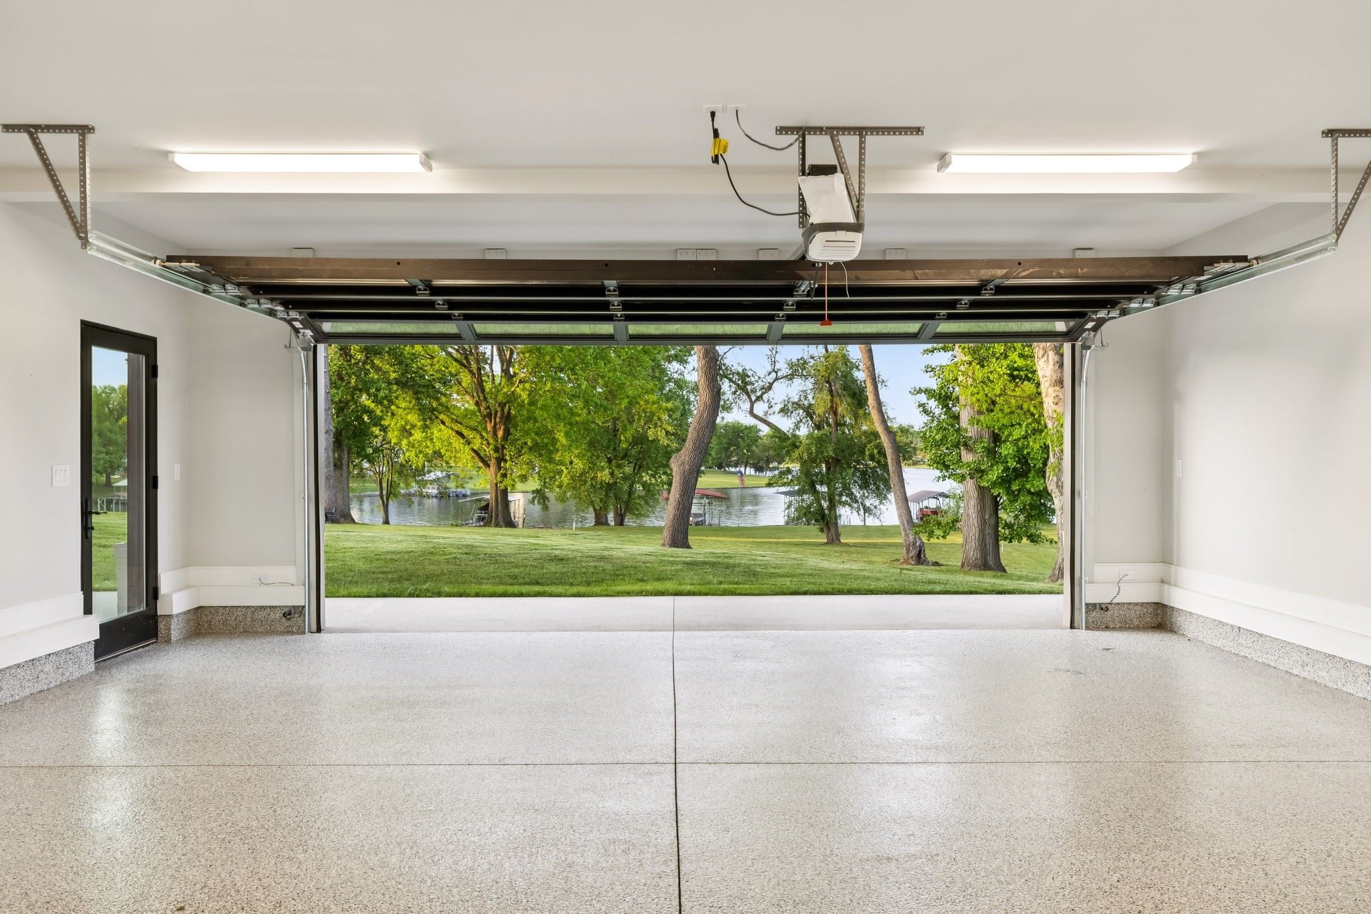
- Garage On Property.
- Attached Garage On Property.
- 8 Total Parking
- Parking Features : Attached
- 4 Garage Spaces
- 4 Covered Spaces
Construction Features
- Construction Materials: Hardboard Siding
Utility Information
- Water Source : Public
- Sewer Source : Public Sewer
Other Features
- Year Built Details : New
SCHOOLS NEAR 103 Walnut Dr
- Courtesy of Compass RE, Axel Reed
- Property last updated on Realtracs : 5/29/2026 1:51:29 AM